
The Advantages of Open-Concept Living Spaces
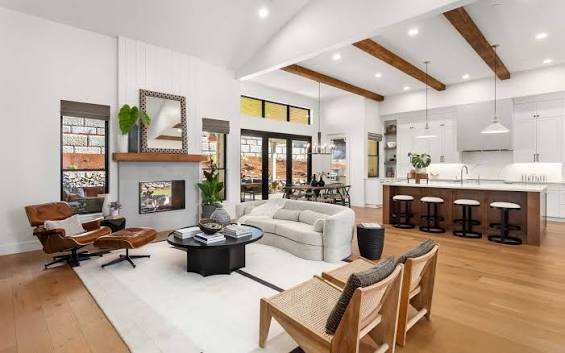
Open-concept floor plans have become one of the most popular design trends in modern homes—and for good reason. By removing unnecessary walls and creating a seamless flow between living areas, homeowners can enjoy brighter, more functional spaces that better support today's lifestyles.
Whether you're planning a major renovation or simply exploring ideas for your home, an open-concept design can completely change how you experience your space. Before making structural changes, it's important to understand both the benefits and the planning involved.
In this blog, we'll explore why so many homeowners are choosing open-concept layouts and how they can improve both everyday living and long-term home value.
What Is an Open-Concept Floor Plan?
An open-concept floor plan combines two or more living areas into one larger space by removing dividing walls.
The most common layouts connect:
- Kitchen and dining room
- Kitchen and living room
- Living room and dining room
- Kitchen, dining, and family room
Instead of several smaller rooms, the home feels more spacious and connected.
Creates a More Spacious Feel
One of the biggest reasons homeowners choose an open floor plan is the sense of space it creates.
Removing unnecessary walls allows your eye to travel throughout the room, making even smaller homes feel larger.
Benefits include:
- Better flow between rooms
- Less visual clutter
- A brighter, more inviting atmosphere
- Greater flexibility when arranging furniture
Even if your home's square footage doesn't change, the overall space often feels significantly bigger.
Brings in More Natural Light
Walls naturally block sunlight from reaching other areas of the home.
An open-concept layout allows natural light from windows to spread throughout multiple rooms, creating:
- Brighter interiors
- Reduced dependence on artificial lighting
- A more welcoming atmosphere
- Improved energy efficiency during daylight hours
Natural light can also make colors, flooring, and architectural features stand out.
Makes Entertaining Easier
Open layouts are ideal for homeowners who enjoy entertaining.
Instead of being separated from family or guests while preparing meals, you can stay connected with everyone in the adjoining spaces.
This layout works well for:
- Holiday gatherings
- Birthday parties
- Family dinners
- Watching children while cooking
- Casual get-togethers
The entire home feels more social and connected.
Improves Everyday Functionality
Modern families often use multiple spaces at the same time.
An open floor plan makes it easier to:
- Supervise children
- Move between rooms
- Carry food from the kitchen to the dining area
- Adapt spaces for changing needs
The result is a home that functions more efficiently throughout the day.
Increases Home Appeal
Open-concept homes continue to be highly desirable among buyers.
Many buyers appreciate:
- Modern layouts
- Flexible living spaces
- Better natural lighting
- Improved traffic flow
If you're considering selling in the future, an open floor plan may make your property more attractive to prospective buyers.
Things to Consider Before Removing Walls
Not every wall can be removed safely.
Before starting a renovation, professionals will determine whether a wall is:
- Load-bearing
- Supporting plumbing or electrical systems
- Housing HVAC ductwork
- Structurally necessary
A thorough inspection ensures your renovation is completed safely and according to building codes.
Why Choose House of Payne
Creating an open-concept layout requires more than demolition—it requires careful planning, structural expertise, and quality craftsmanship. At House of Payne, we help homeowners reimagine their living spaces while maintaining the structural integrity of their homes.
From removing walls to completing the finishing details, our experienced team delivers remodeling solutions designed around your lifestyle and goals.
Conclusion
An open-concept floor plan can dramatically improve the way your home looks and functions. By creating brighter, more connected living spaces, you'll enjoy greater comfort, better flow, and increased home value for years to come.


.svg)
.svg)
.svg)
