
The Benefits of Converting Your Garage Into Livable Space
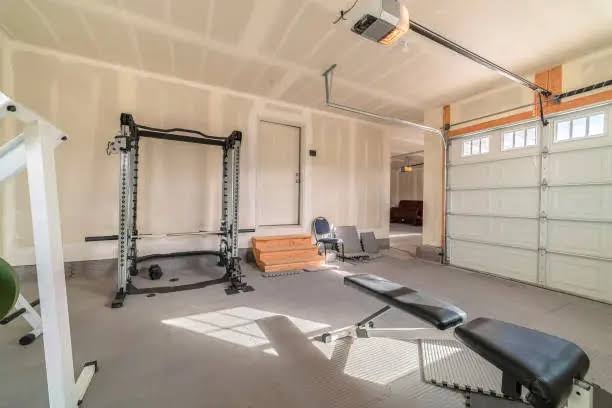
As families grow and lifestyles change, many homeowners find themselves wishing they had more living space. While building a home addition is one solution, there's another option that is often more affordable and faster to complete—a garage conversion.
Converting an attached or detached garage into a functional living area allows you to maximize the square footage you already have. Whether you need a home office, guest suite, gym, or entertainment room, a garage conversion can provide the extra space without sacrificing your yard.
In this blog, we'll explore the benefits of a garage conversion, popular design ideas, and what homeowners should consider before starting the project.
Why Consider a Garage Conversion?
Many garages become storage areas instead of places to park vehicles. If your garage is filled with boxes, seasonal decorations, or unused equipment, converting it into a livable space may provide much greater value.
Instead of letting valuable square footage go unused, you can transform it into an area your family enjoys every day.
Popular Garage Conversion Ideas
One of the biggest advantages of a garage conversion is its flexibility.
Popular options include:
- Home office
- Guest bedroom
- Home gym
- Children's playroom
- Media or entertainment room
- Hobby or craft room
- Rental suite or in-law apartment
The right design depends on your family's current and future needs.
Increase Your Home's Functional Space
A garage conversion adds usable living space without changing your home's footprint.
Benefits include:
- More room for growing families
- Dedicated work or study areas
- Flexible multi-purpose rooms
- Better organization throughout the home
This type of renovation can significantly improve your home's functionality.
Improve Property Value
Professionally completed garage conversions are attractive to many homebuyers.
Additional finished living space can:
- Increase resale value
- Appeal to larger families
- Differentiate your property from similar homes
- Improve overall marketability
Quality construction and thoughtful design are key to maximizing your investment.
Potential Upgrades During a Garage Conversion
Because garages were not originally designed as living spaces, several upgrades are often required.
These may include:
Insulation
Proper wall and ceiling insulation improves comfort and energy efficiency.
HVAC Installation
Heating and cooling systems help maintain comfortable temperatures year-round.
Electrical Upgrades
Additional outlets, lighting, and dedicated circuits may be needed depending on how the space will be used.
Flooring
Concrete garage floors are typically replaced or covered with materials like luxury vinyl plank, tile, or engineered hardwood.
Windows and Doors
Adding natural light makes the new room feel brighter and more inviting.
Planning Your Garage Conversion
Before construction begins, it's important to evaluate:
- Local building codes
- Permit requirements
- Parking needs
- Existing plumbing and electrical systems
- Budget and project timeline
Working with an experienced contractor ensures every aspect of the conversion is completed safely and correctly.
Why Choose House of Payne
House of Payne specializes in transforming underused areas into beautiful, functional living spaces. Our team manages every stage of the garage conversion process, from planning and design to construction and finishing details.
We focus on delivering high-quality craftsmanship while creating spaces that blend seamlessly with the rest of your home.
Conclusion
A garage conversion is one of the smartest ways to add living space without building a major addition. Whether you need a home office, guest suite, or entertainment room, converting your garage allows you to make the most of the space you already own.


.svg)
.svg)
.svg)
